Modern Loft
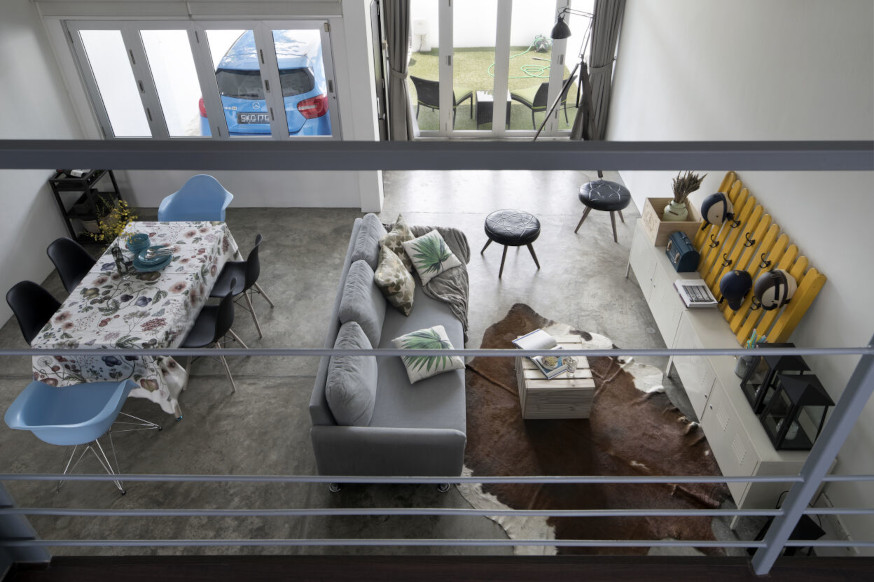
Aida Street Landed House
Landed House · 3400 sqft · 16 Weeks
Aida Street
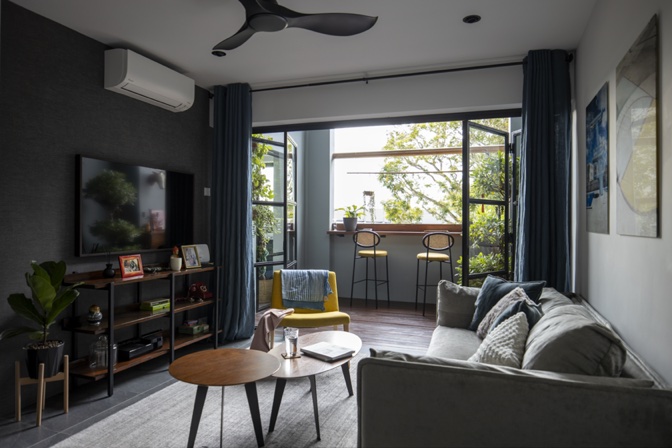
Harmonize clean Japanese minimalism with Scandinavian functional comfort in a standard HDB flat footprint, optimizing room space.
← 拖动或滑动浏览 →
Harmonize clean Japanese minimalism with Scandinavian functional comfort in a standard HDB flat footprint, optimizing room space.
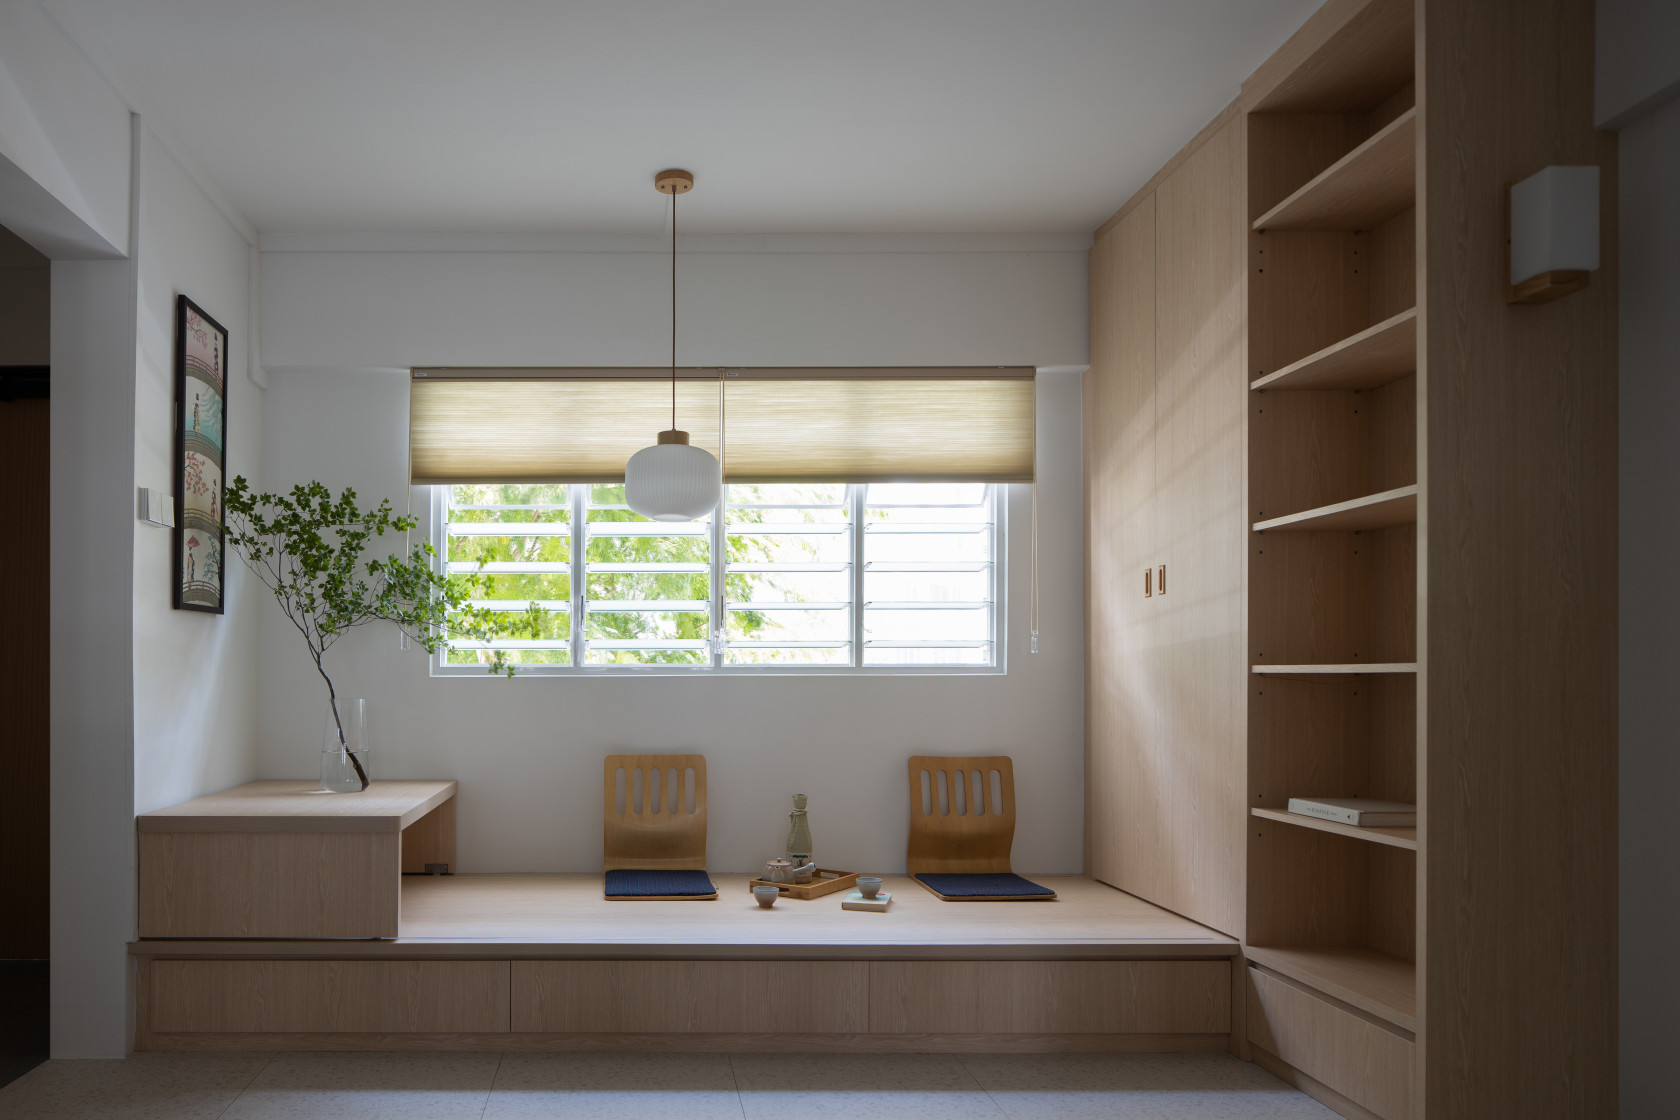
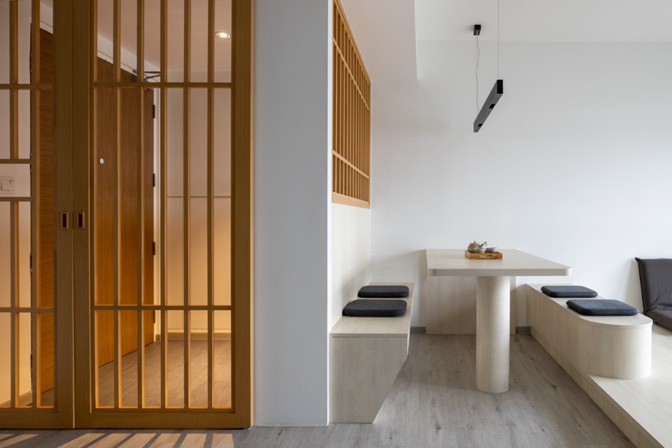
We built a customized platform tatami room with sliding shoji doors. Bright oak wooden accents frame the dining zone, paired with soft linen textures.