Japandi
Alkaff Crescent Japandi
HDB Flat · 1100 sqft · 8 Weeks
Alkaff Crescent
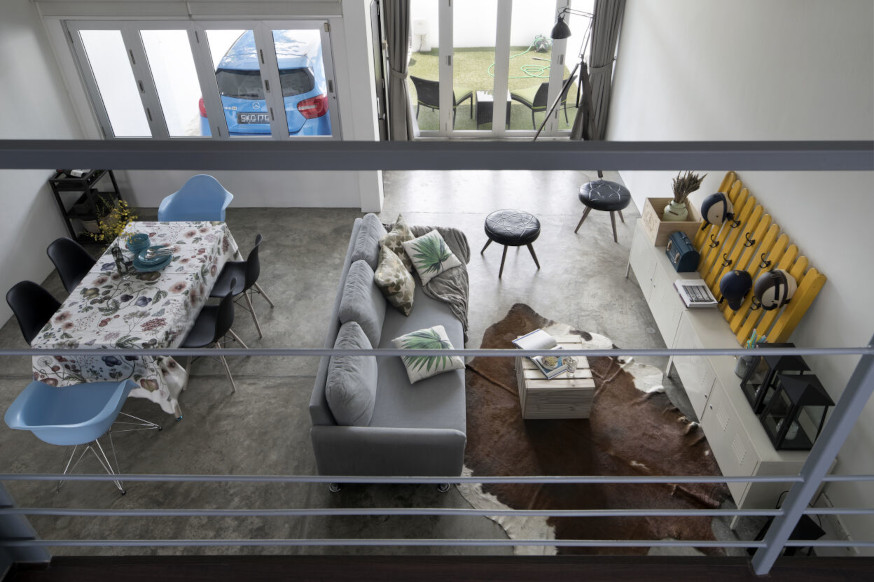
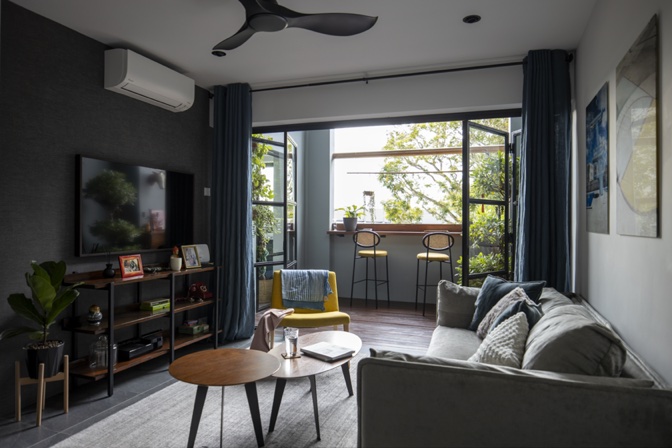
Adapt a two-story residential maisonette layout to serve as an interactive, home-based private dining lounge.
← Drag or swipe to browse →
Adapt a two-story residential maisonette layout to serve as an interactive, home-based private dining lounge.
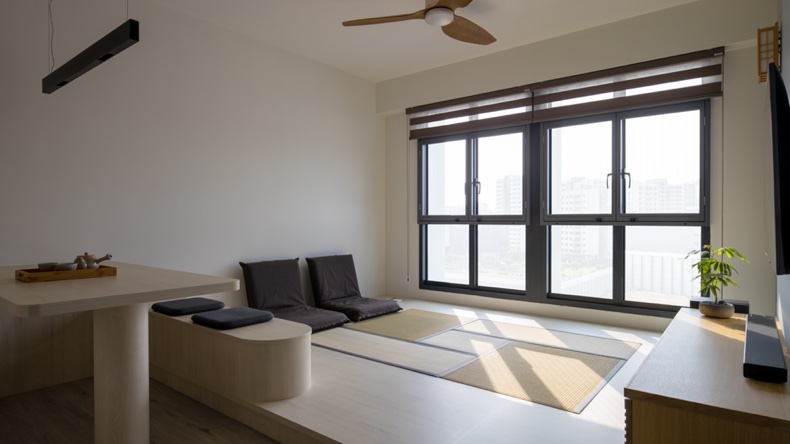
We constructed a commercial-grade Izakaya counter bar with wood finish paneling, matching custom sake display shelves and a tatami lounge.