Ryokan Style
Bishan 186 Ryokan Flat
HDB Flat · 1200 sqft · 8 Weeks
Bishan St 13
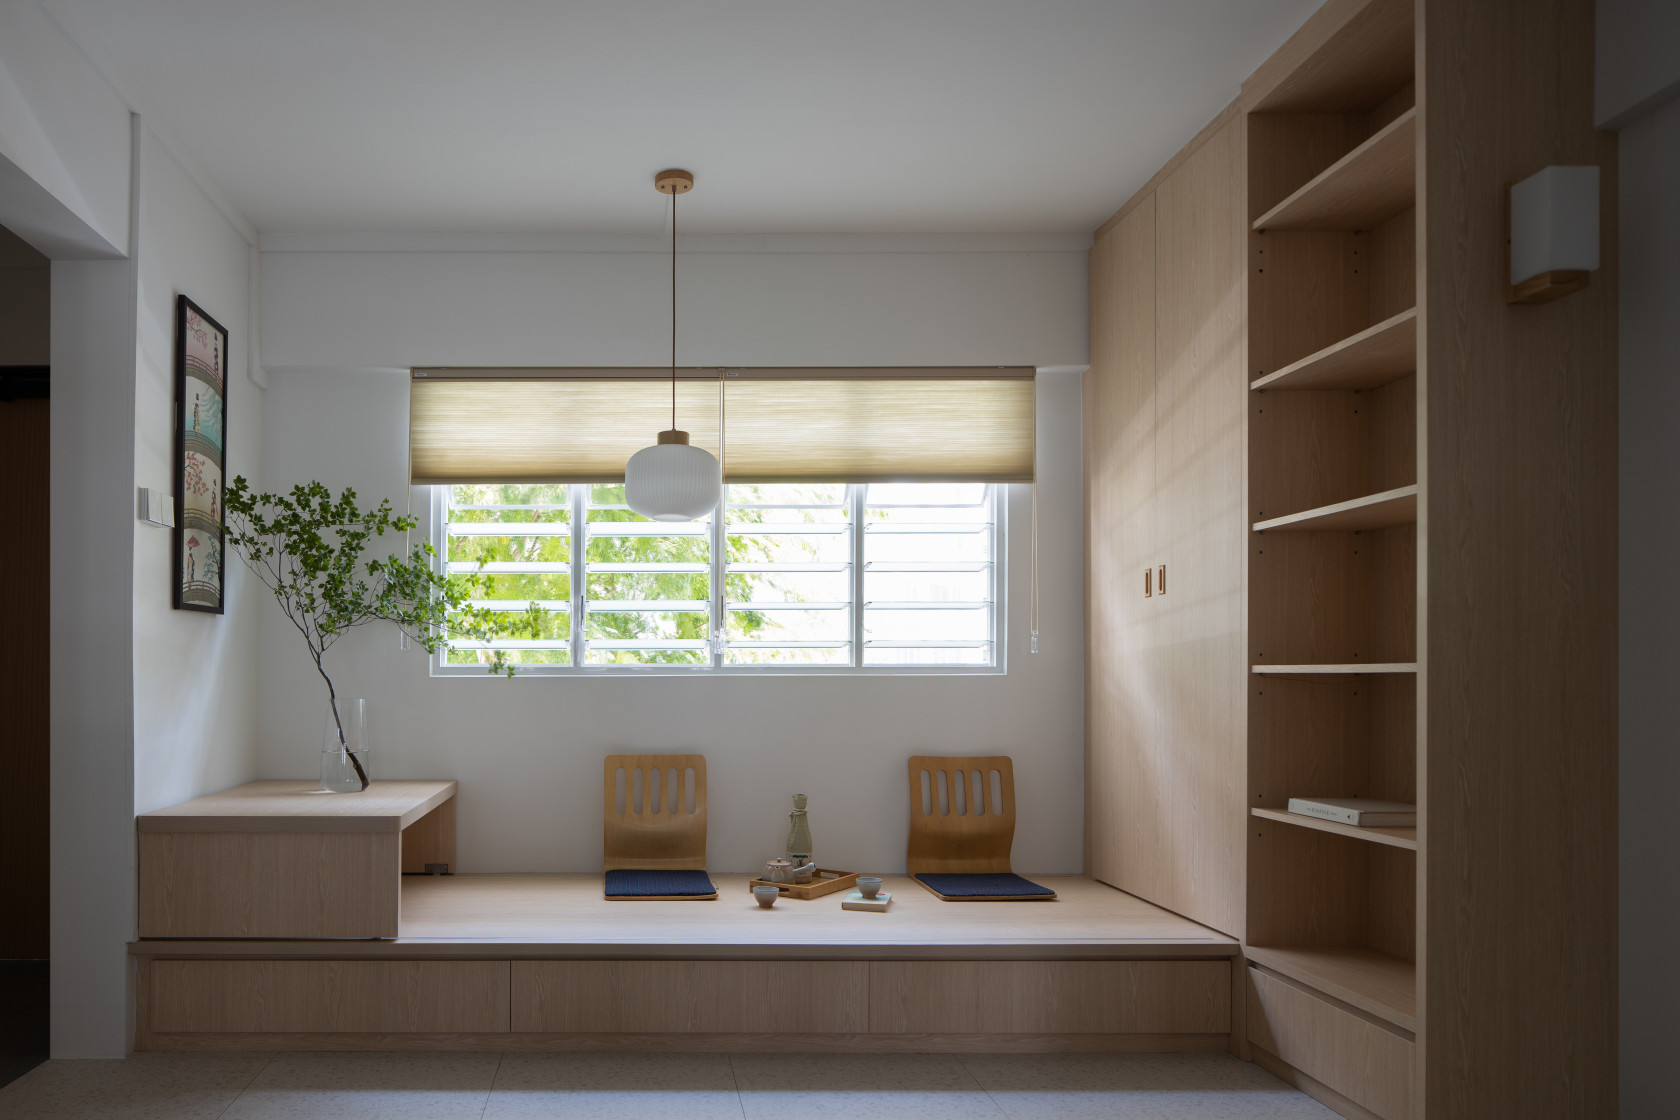
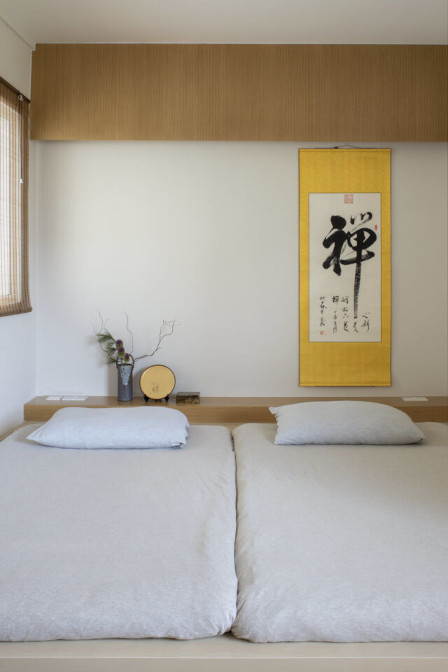
A retired couple wanted an AMK flat converted into a high-safety, wabi-sabi ryokan with elevated sitting platform nodes.
← Drag or swipe to browse →
A retired couple wanted an AMK flat converted into a high-safety, wabi-sabi ryokan with elevated sitting platform nodes.
We constructed custom cedar platforms with embedded drawers, shoji partitions, and a tea-pouring nook.
Keep exploring